Civil engineering that helps developers make decisions early.
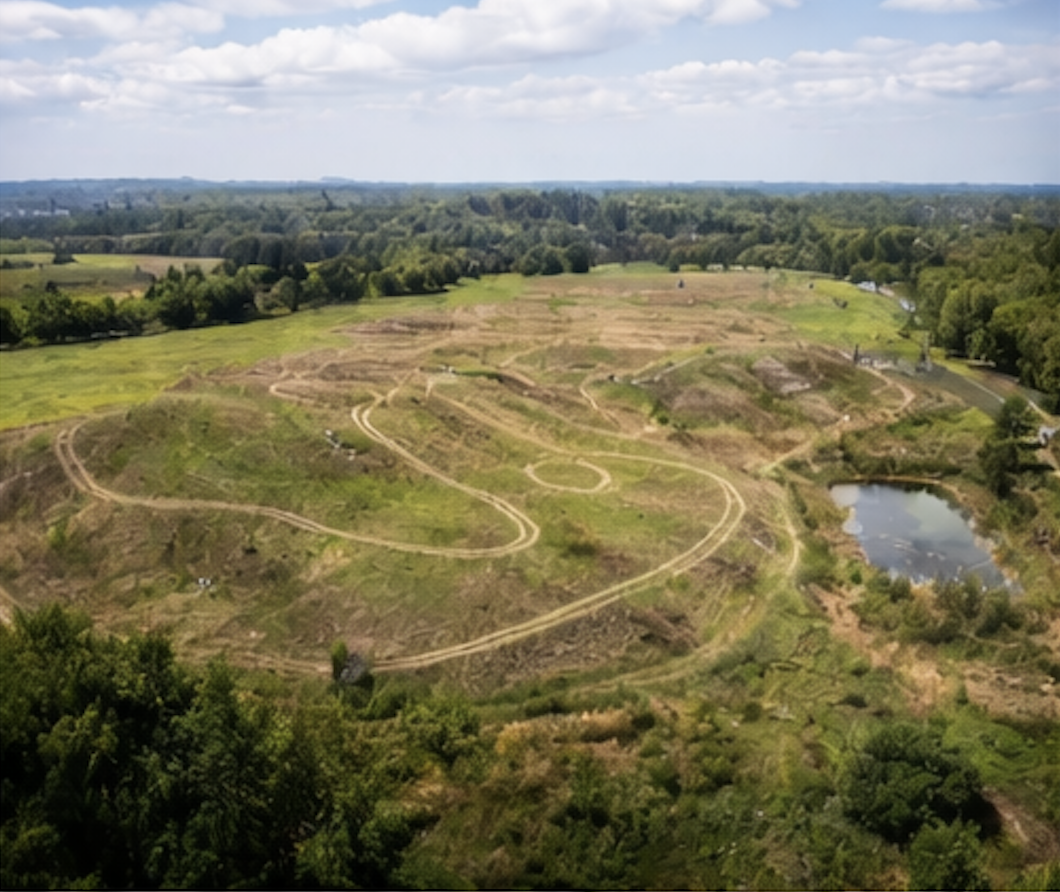
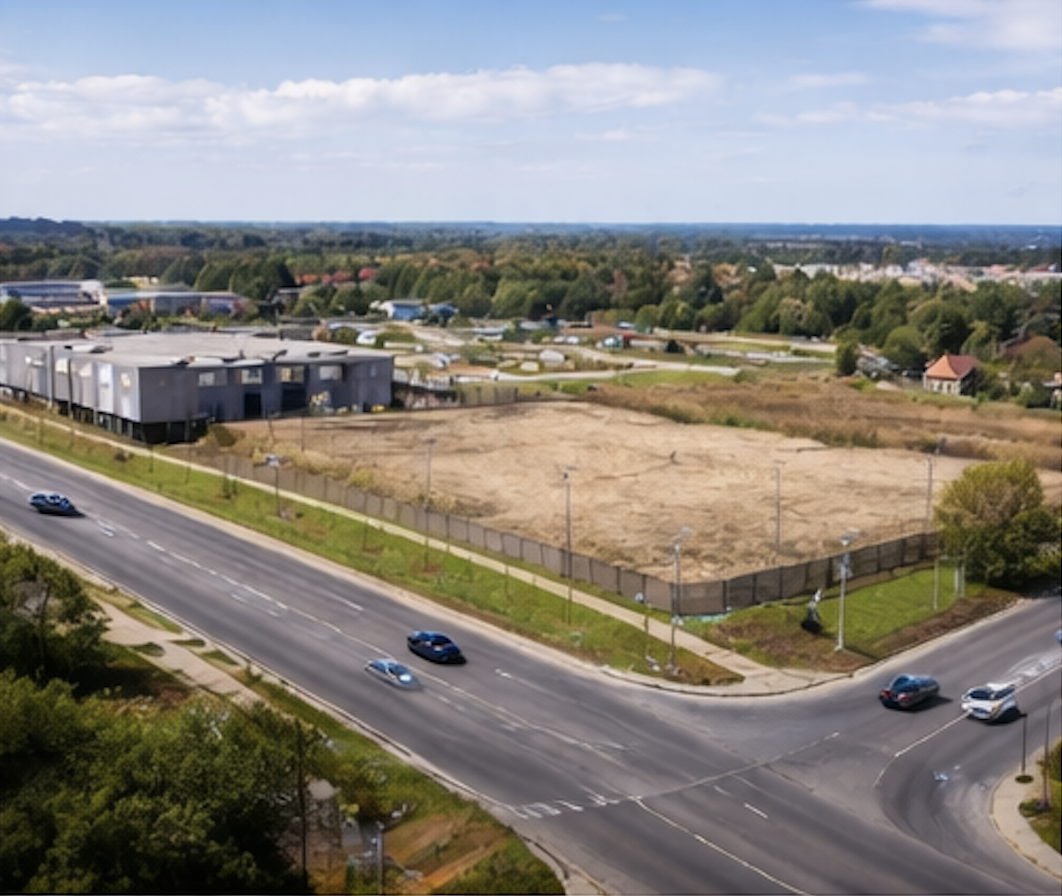
We support land development projects from first feasibility through approvals, construction, and registration, with a focus on reducing risk, controlling infrastructure costs, and keeping projects moving through municipal review.
Feasibility
Rezoning
Official Plan Amendment
Draft Plan of Subdivision
Draft Plan of Condominium
Site Plan Control
Permits
Construction
Registration
Feasibility

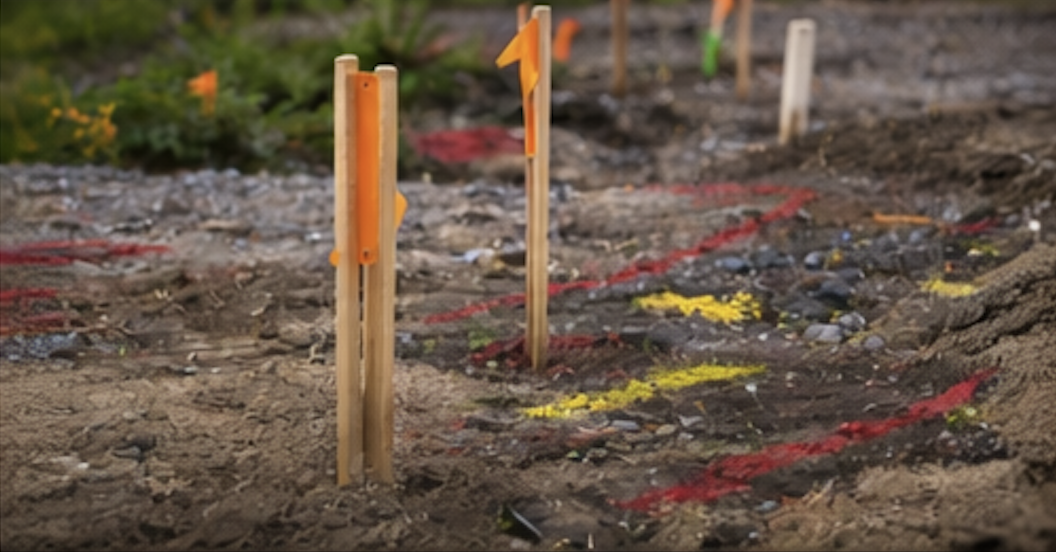
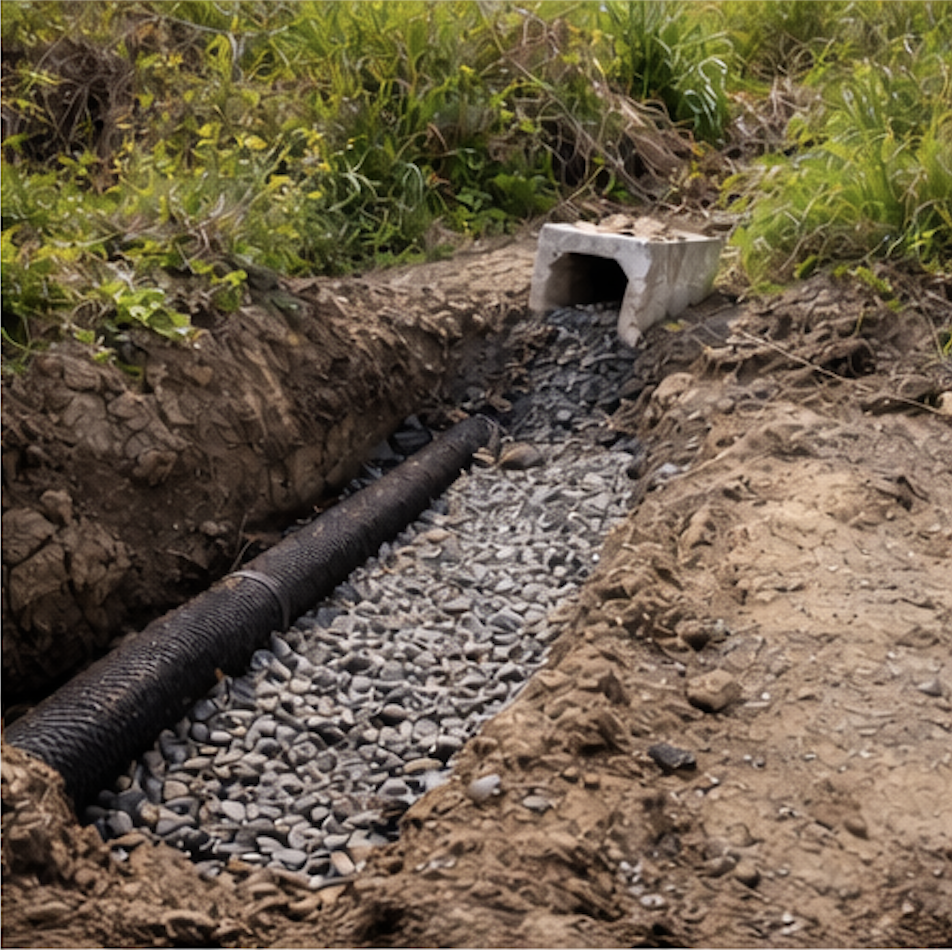
We help you assess whether a site’s civil constraints—like grading, stormwater management and flood risks, or servicing gaps—could make your project financially unworkable. Our studies map out stormwater management needs, utility connection challenges, and road access requirements, giving you a clear picture of infrastructure costs before you commit. Deliverables include conceptual servicing plans and high-level cost estimates—so you can spot deal-breakers early.
due-diligencefeasibility-studycivil-feasibilitysite-constraintsgrading-feasibilitycut-and-fillearthworksstormwater-managementswmconceptual-swmservicing-feasibilitywater-servicingsanitary-servicingutility-connectionsroad-accessflood-riskfloodplain-reviewhydrologyconceptual-servicinghigh-level-cost-estimateinfrastructure-costdevelopment-viability
Rezoning
Rezoning often hinges on proving your project won’t overload municipal infrastructure. We prepare the technical backbone for your application: stormwater management plans, traffic impact assessments, and servicing strategies that address municipal concerns. Our goal is to pre-resolve issues with planners before your application goes public, reducing delays. Deliverables include reports tailored to council’s priorities and expert support at public meetings.
rezoningzoning-bylaw-amendmentzbaplanning-approvalmunicipal-approvalspre-consultationstormwater-managementswm-reportservicing-strategywater-capacitysanitary-capacitytraffic-impacttraffic-impact-studytransportation-engineeringengineering-briefpublic-meeting-supportcouncil-supportconditions-response
Official Plan Amendment
When your project doesn’t fit the municipality’s current land-use policies, we build a data-driven case for change. Our reports highlight how your proposal aligns with regional growth goals (e.g., adding housing near transit) and address infrastructure impacts (sewer capacity, road upgrades). Deliverables include policy gap analyses and technical evidence to support your OPA negotiation.
official-plan-amendmentopaplanning-policypolicy-justificationland-use-policygrowth-managementintensificationcomplete-communitiestransit-oriented-developmentinfrastructure-impactservicing-capacitysewer-capacitywater-capacitytransportation-impactroad-upgradesstormwater-managementtechnical-evidencepolicy-gap-analysismunicipal-negotiation
Draft Plan of Subdivision
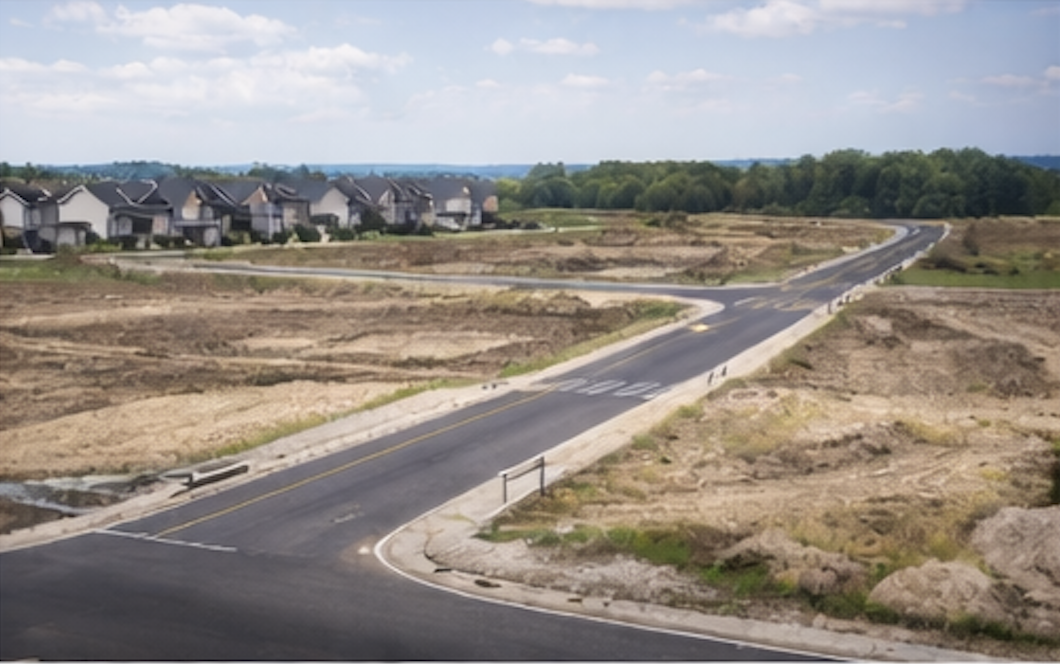
We design subdivisions that work on the ground—optimizing lot grading for drainage, minimizing earthmoving costs, and ensuring roads/utilities are phased to match your sales timeline. A key focus is negotiating cost-sharing with the city for off-site upgrades (like sewer extensions). Deliverables include engineering drawings and subdivision agreements that keep your project moving.
draft-plan-of-subdivisionsubdivision-engineeringsubdivision-designcivil-designroad-designmunicipal-standardslot-gradinggrading-plandrainage-planearthworks-optimizationcut-fill-balancestormwater-managementswm-facility-designstorm-sewersanitary-sewerwatermainutility-coordinationphasing-planconstruction-phasingsubdivision-agreementoffsite-upgradescost-sharing
Draft Plan of Condominium
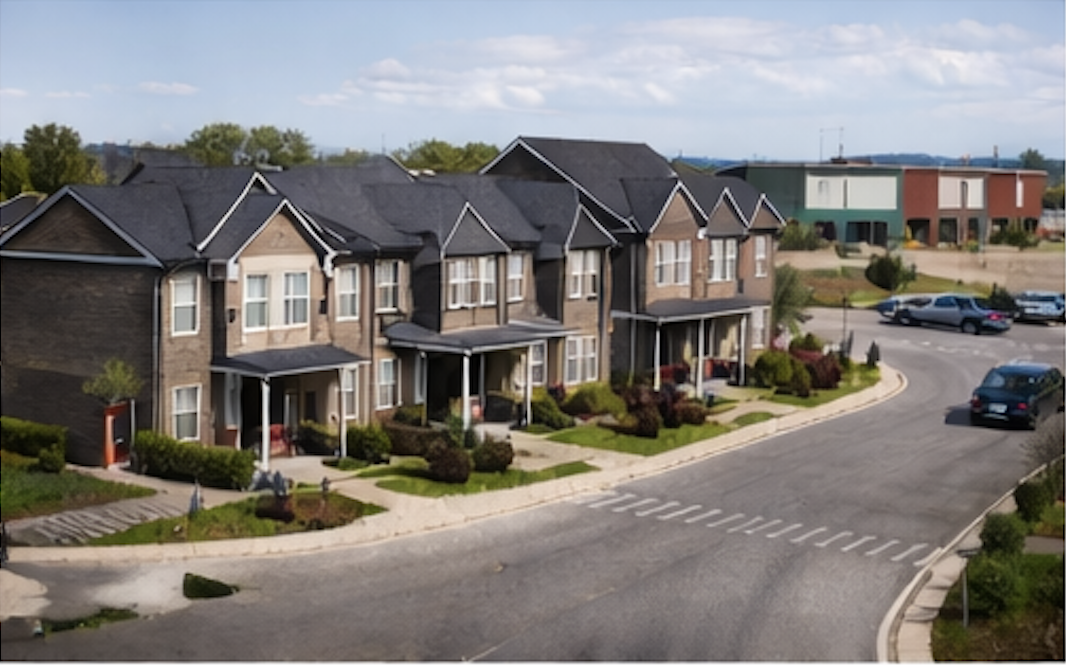
Condominium projects require careful planning of shared civil infrastructure (private roads, utilities, stormwater systems). We design these elements to meet municipal standards while minimizing long-term maintenance costs for the condo corp. Deliverables include easement plans and registration-ready documentation to avoid future liability issues.
draft-plan-of-condominiumcondominium-engineeringprivate-servicingprivate-roadsprivate-road-designstormwater-managementswm-designwater-servicesanitary-servicestorm-serviceshared-infrastructurecondo-corporationeasementseasement-planreference-planregistration-drawingsas-built-requirementslong-term-maintenance
Site Plan Control
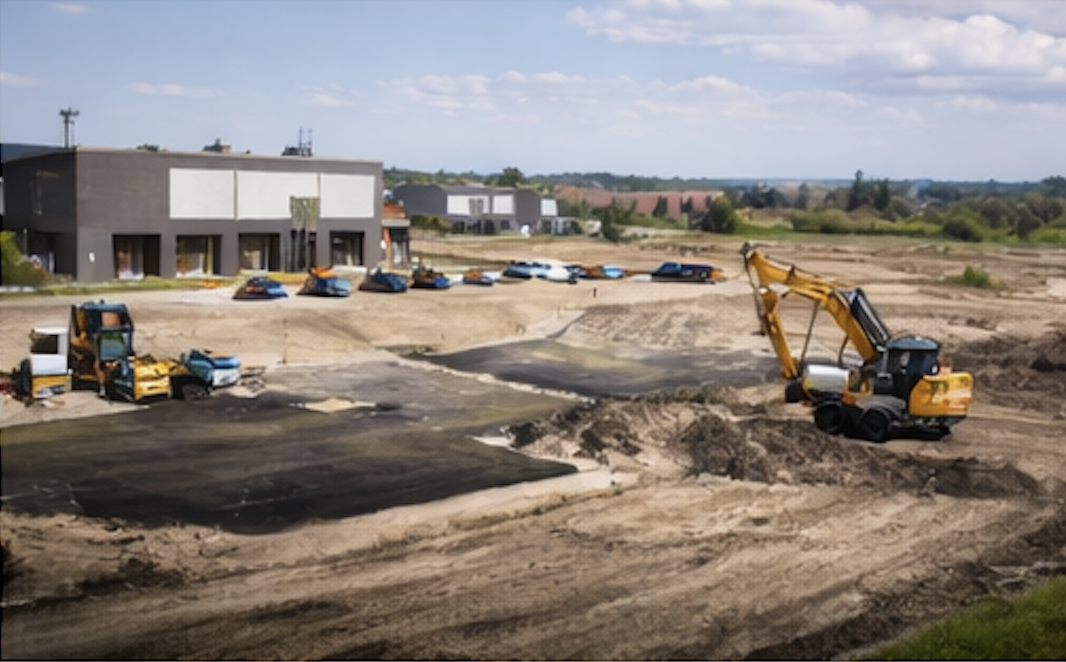
Here, we translate approved concepts into buildable civil designs—finalizing grading, servicing, and stormwater details to meet municipal conditions. For example, we might adjust stormwater storage to avoid costly off-site upgrades or redesign internal roads to save space. Deliverables include engineered site plans and permit-ready stormwater reports.
site-plan-controlsite-plan-approvalcivil-site-designgrading-plandrainage-planstormwater-managementswm-reportswm-designsite-servicingutility-coordinationdriveway-designparking-lot-gradingfire-routeerosion-sediment-controlesc-planpermit-drawingsmunicipal-conditionsvalue-engineering
Permits
We prepare civil engineering submissions for permits (site alteration, erosion control, utility connections), ensuring designs meet municipal standards. By anticipating reviewer feedback, we help avoid back-and-forth that can slow down your timeline. Deliverables include permit applications and technical calculations stamped for approval.
engineering-permitssite-alteration-permitgrading-permitservicing-permitutility-permiterosion-controlesc-drawingsengineering-calculationssubmission-packagemunicipal-reviewconservation-authoritybackflow-preventionservice-sizingrecord-drawingsstamped-drawingspermit-coordination
Construction
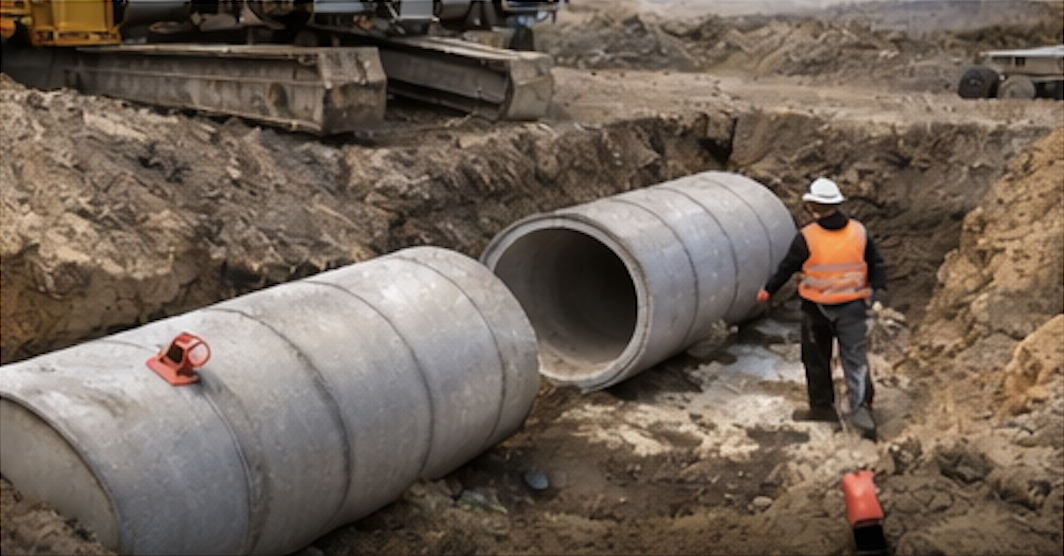
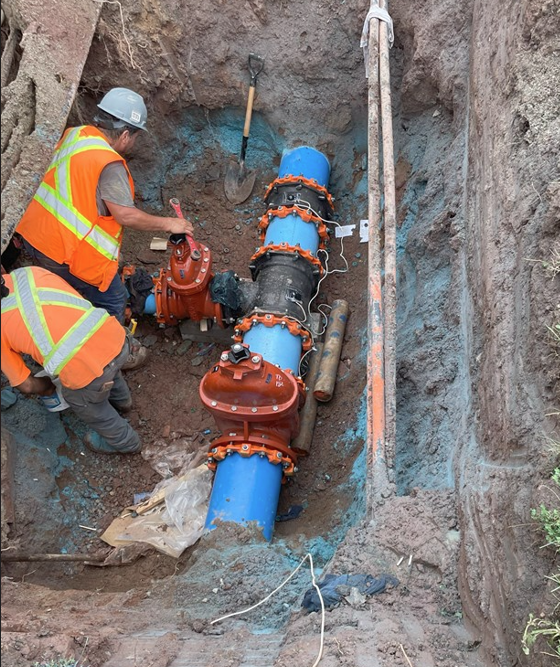
During construction, our field team will coordinate site reviews with contractors and municipal staff, to help verify that installations follow approved designs (pipe slopes, road grades) and troubleshoot inevitable site surprises. Services include tendering, contract administration, as-built drawings and coordinating cost sharing, assumption and release of securities.
construction-administrationcontract-administrationsite-inspectionscivil-inspectionfield-reviewquality-assuranceqa-qcpipe-installationroad-gradessubgrade-reviewgranular-reviewas-built-surveyas-built-drawingssite-troubleshootingrfisdeficienciesassumption-prepcontractor-coordination
Registration
We tie up loose ends for subdivision/condo registration: finalizing easements, maintenance bonds, and municipal sign-offs for roads/utilities. Deliverables include assumption agreements and clearance letters—so you can close sales without last-minute hurdles.
registration-supportmunicipal-assumptionclearance-lettersmaintenance-bondsletter-of-creditloc-reductionfinal-acceptancesubdivision-registrationcondominium-registrationas-built-submissioneasement-finalizationreference-planutility-signoffsroad-assumptionengineering-certificationproject-closeout

Practical civil engineering for homeowners.

Whether you’re building a new home, planning an addition, or resolving drainage or floodplain issues, we design clear, submission-ready solutions that protect your property and keep your project moving.
Site Alteration
New Builds
Stormwater Studies
Servicing Permits
Floodplain Analysis
Drainage Investigation
Site Alteration
When you’re planning a new build, addition, pool, or landscaping that changes lot grading or drainage, you may need a Site Alteration Permit. We review the existing topography and your proposed work, then design a grading and drainage plan that meets municipal standards and protects neighbouring properties. Our team prepares permit-ready grading and drainage designs and reports, drawings and erosion and sediment control details.. If your property is regulated by a Conservation Authority, we ensure the design meets their requirements as well. The result is an approvals-ready plan that keeps your project moving smoothly.
site-alterationsite-alteration-permitgrading-plandrainage-planlot-gradingswalesdownspout-dischargeerosion-sediment-controlesc-planexisting-topographyneighbour-impactspool-gradingaddition-gradinglandscaping-gradingretaining-wallsconservation-authoritypermit-ready-drawings
New Builds
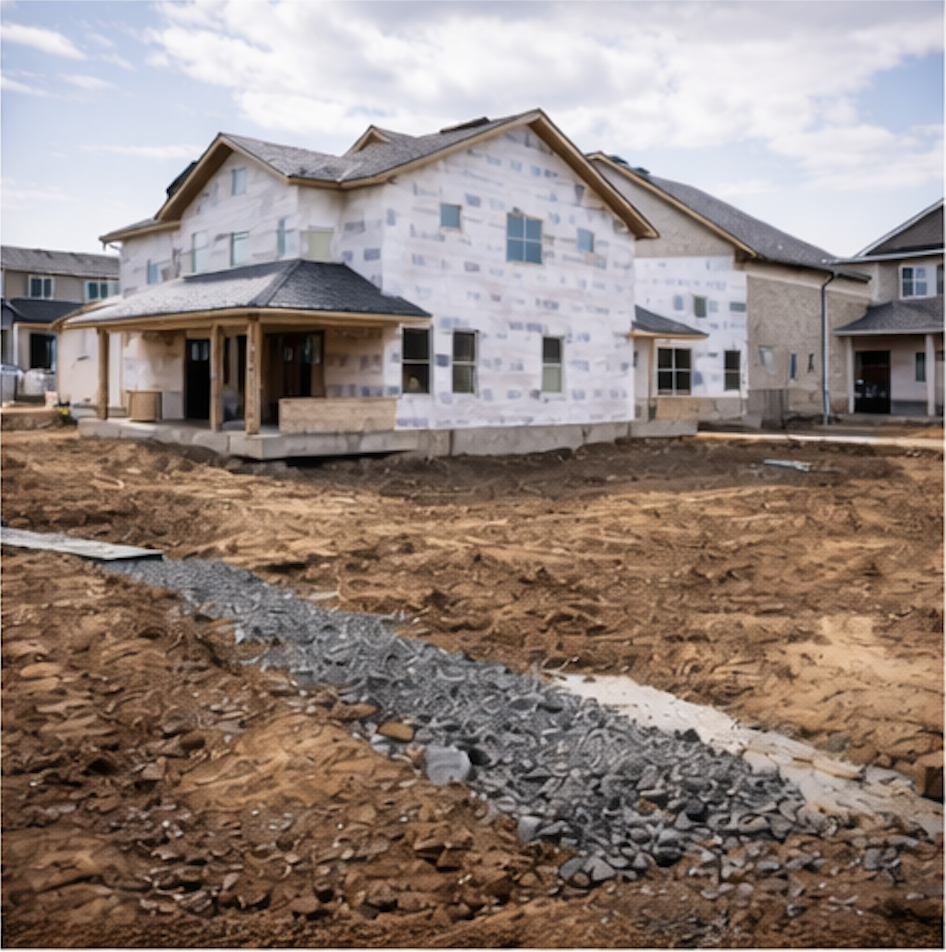
Your dream home deserves site engineering that actively supports the design. We partner with your architect, builder, and landscape team from day one, using our experience to spot and avoid common issues. We carry your vision through the engineering—setting finished floor elevations, shaping grading and drainage, planning servicing connections, and aligning driveway grades with the design. We deliver a clear, permit-ready set for planning, building, and site alteration (and Conservation Authority if required) and address comments to keep approvals moving. Our full scope of work includes on-site assistance during construction and post construction certification.
new-buildcustom-homesite-engineeringfinished-floor-elevationffegrading-and-drainageservicing-connectionswater-servicesanitary-servicestorm-servicedriveway-gradebuilding-permit-supportsite-alteration-permitconservation-authoritystormwater-managementconstruction-supportpost-constructionas-built-grading
Stormwater Studies
For custom homes and additions, municipalities often require a stormwater review to show how runoff will be safely managed on-site. We assess your lot, soils, and roof areas, then size practical solutions—like dry wells, infiltration galleries, controlled roof drains, or storage tanks—to meet local water balance and release-rate criteria. We prepare the brief or report and drawings the Town (and, if applicable, the Conservation Authority) needs so your design is compliant and buildable.
stormwater-studystormwater-managementswm-reviewhydrologyhydraulic-designrunoff-calculationsoil-infiltrationpercolationwater-balancerelease-rate-controldry-wellinfiltration-gallerysoakawayroof-drain-controldetentionstorage-tankstormwater-reportmunicipal-swm-criteria
Servicing Permits
Connecting a new home—or upsizing services for a renovation—usually means permits for water and sanitary. We confirm service sizes, separation and backflow requirements, and coordinate with the Town/Region for approvals.
servicing-permitwater-servicesanitary-serviceservice-connectionutility-permitservice-sizingbackflow-preventionseparation-requirementsservice-locationservice-depthsdriveway-conflictsmunicipal-coordinationpermit-submissioninspection-supportas-built-requirements
Floodplain Analysis
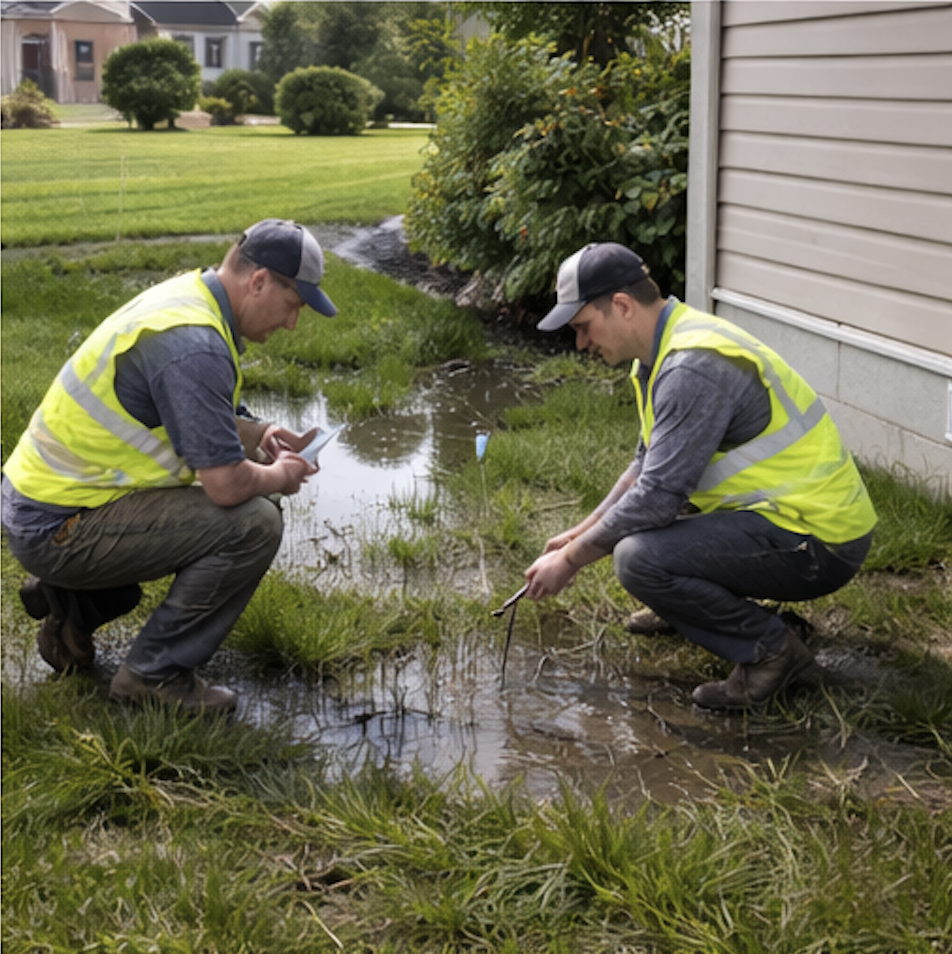
Experiencing pooling, soggy lawns, or water where it shouldn’t be? We diagnose the cause—grading, downspouts, swales, clogged catch basins, or neighbouring impacts—and provide a practical fix plan. When permits are required, we can prepare the grading/drainage drawings for submission and guide your contractor through the construction details.
floodplain-analysisflood-hazardregulatory-floodlinehydraulic-assessmenthydrologyhec-ras2d-modellingfloodproofingfinished-floor-elevationsafe-accessgrading-in-floodplaindevelopment-constraintsregulated-areaencroachment-reviewlidarsurvey-integrationimpact-assessmentconservation-authority
Drainage Investigation
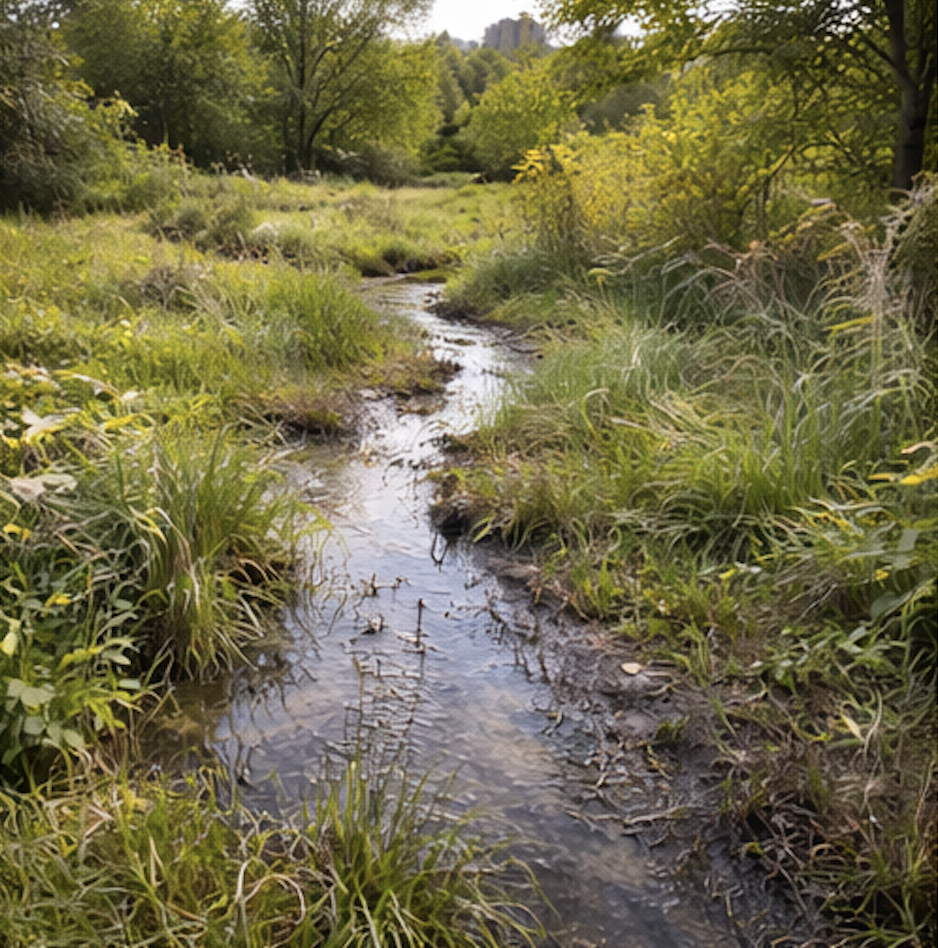
If your property is near a creek or within a mapped floodplain, a hydraulic assessment may be required. We confirm the latest hazard mapping, coordinate with the Conservation Authority, and set finished floor elevations and grading that meet floodproofing and safe-access requirements. Where mapping needs refinement, we use current survey data, LiDAR, and modern 2D hydraulic modelling to demonstrate your site is protected and that there are no adverse impacts to neighbouring properties. The result is a clear, approvals-ready design that satisfies the Conservation Authority or municipality.
drainage-investigationdrainage-issuesstanding-waterpooling-watersoggy-lawngrading-issuesswale-repairdownspout-issuescatch-basinstorm-sewerneighbour-drainagelot-drainagestormwater-troubleshootingsite-visitfield-assessmentgrading-repairpermit-supportcontractor-guidance

Trafalgar Engineering has more than 30 years of experience across Ontario.

Widdicombe
West Oak Trails
Dundas Sixth-Line
Erin Mills Town Centre
Kingscrest Subdivision

Civil Engineering for Land Developers: Smarter Servicing, Smoother Process, Fewer Surprises.

We’re the civil engineering partner Ontario land developers trust to turn raw land into profitable, build-ready projects—without the headaches. For over 30 years, we’ve helped developers navigate the province’s toughest municipal approvals, designing subdivisions, condominiums, and site plans that balance infrastructure costs with salable space. Our team knows how to pre-resolve servicing constraints and negotiate cost-sharing with municipalities. From feasibility studies to final registration, we focus on one thing: getting your project to market smoothly, with fewer surprises.
James Nelson, P.Eng.
Principal, President

Mr. Nelson has been with Trafalgar Engineering since 2013 and became a partner in 2018. He is a graduate of Ryerson University and holds a Bachelor's Degree in Civil Engineering.

Mr. Nelson works on grading, servicing, and stormwater management for a range of projects of various size. He is familiar with both hydraulic and hydrologic modelling using EPA SWMM, HEC-RAS, SWMHYMO, HydroCAD, and AutoCAD Storm and Sanitary Analysis. He is proficient in Design-CAD using the latest versions of AutoCAD and AutoCAD Civil 3D.

Click for More
Asif Patel, P.Eng.
Asif Patel, P.Eng.
Principal (Construction Services)

Mr. Patel is a Professional Engineer and graduate of the University of Toronto. With over 20 years of experience in the GTA in municipal engineering and construction management, he is able to reach out to an extensive network of professionals to bring practical advice and sound principles to projects. Mr. Patel manages our Construction Services staff including tendering, contract administration and field reviews.

Click for More
Nicole Sylvester, P.Eng.
Principal (Design Services)

Nicole Sylvester holds a degree in Water Resources Engineering from the University of Guelph and has over 10 years of experience in land development and municipal engineering.

Her background includes work in both the private and public sectors, having held roles for a municipality and conservation authority before joining Trafalgar Engineering. This well-rounded experience gives her a strong understanding of regulatory requirements and the development approval process.

Nicole works on a variety of project types including residential, commercial, and industrial developments. Her technical focus is in stormwater management, low impact development (LID) design, and floodplain management—areas where she consistently delivers thoughtful, site-specific solutions.

Outside the office, Nicole is actively involved in the community through the Oakville Chamber of Commerce, and cheerleader to her kids various sport teams.

Click for More
Paul Cifoni, P.Eng.
Paul Cifoni, P.Eng.
Consulting Engineer

Over the past 35 years, Mr. Cifoni has been involved in designing municipal works related to land development and general municipal infrastructure. His experience ranges from servicing studies and cost proformas at the planning stage to detail design/construction and includes extensive liaison with all agencies for approval. Mr. Cifoni has participated in a wide variety of projects including large and small scale residential and commercial projects in both subdivision and condominium formats, large and small commercial site plans, community related facilities, and municipal infrastructure projects.

His office experience is complimented by on-site experience and therefore he is able to assess design options being considered with regard to their practical function and construction related issues.

Mr. Cifoni became a principal of Trafalgar Engineering Ltd. in 1998 and since then, in addition to the technical work he undertakes, he has been responsible for various corporate/administrative tasks associated with operating an engineering firm.


Click for More
Mary Fornasier
Mary Fornasier
Senior Designer
Malcolm Wallace
Malcolm Wallace
Senior Designer
Andy Prejs
Andy Prejs
Senior Designer
Peter Nguyen
Peter Nguyen
Construction Services

Contact Trafalgar Engineering

Have a question or need assistance? We're here to help! Fill out the form below or reach out to us directly.